
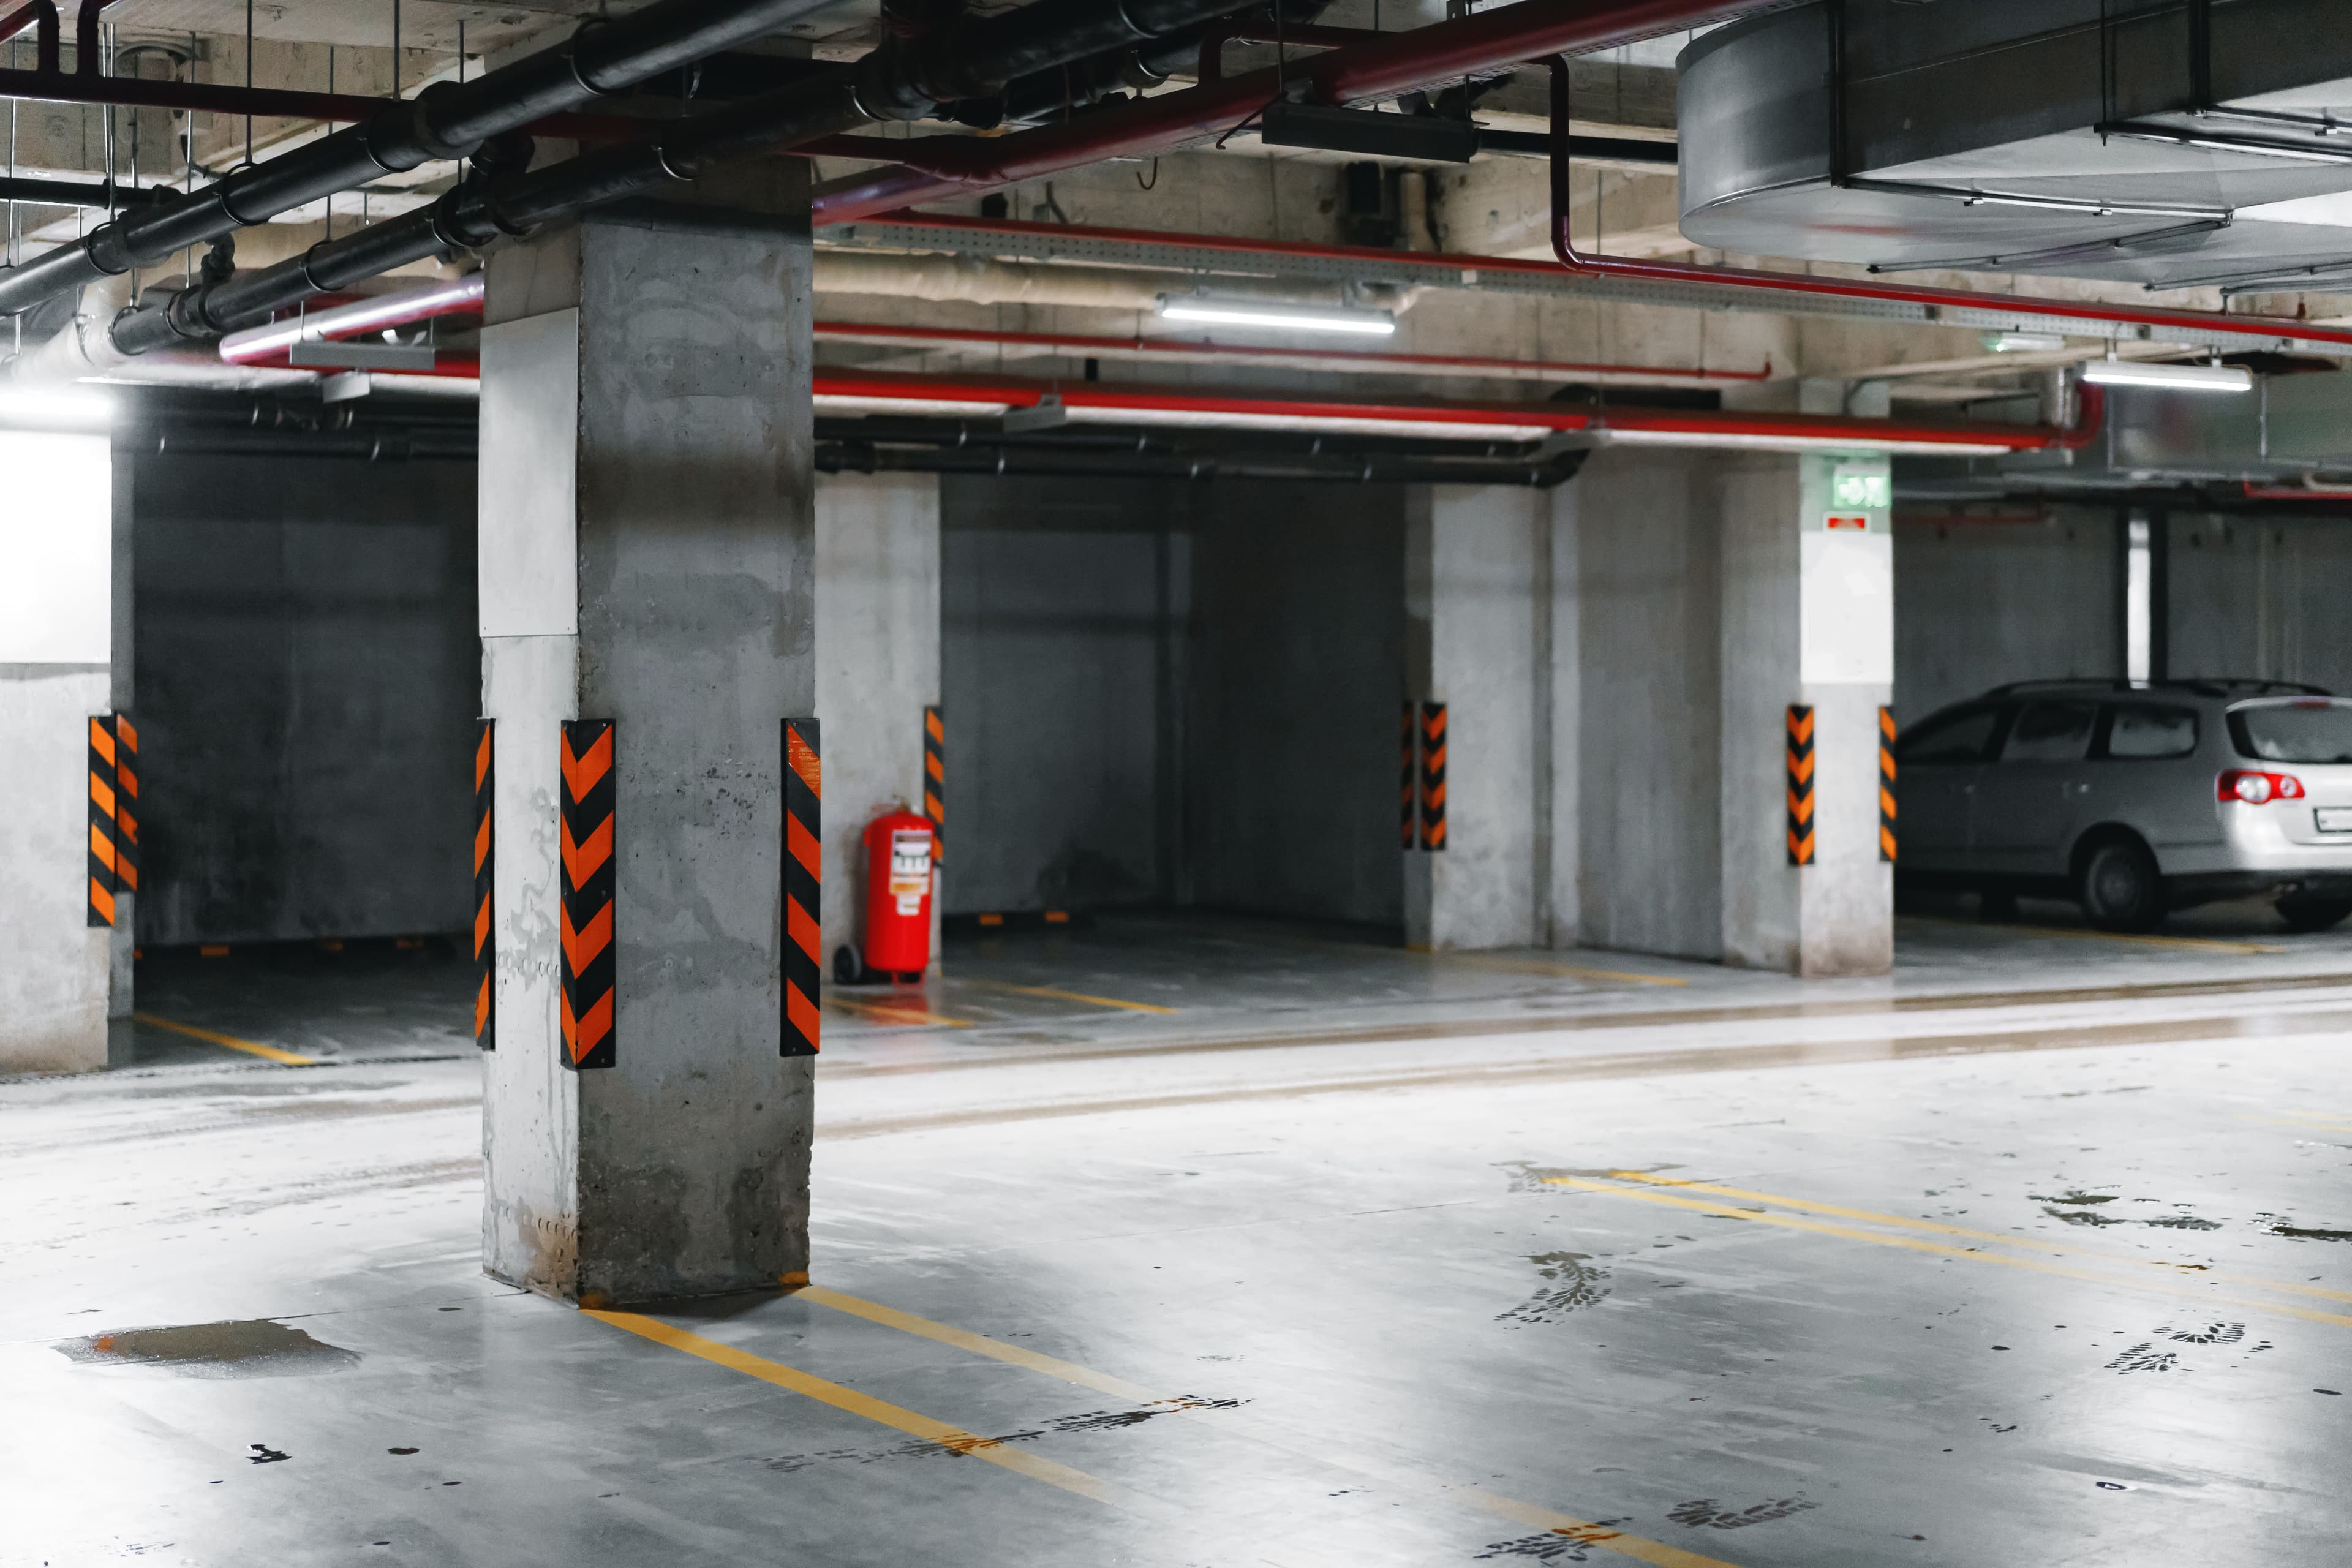
Parking in Condominiums: A Complete Guide to Parking-Space Models, Draws and Rotation for Building Managers
Parking in Condominiums: A Complete Guide to Parking-Space Models, Draws and Rotation for Building Managers
Dicas para Síndicos e PMES
 10/08/2026
 5 min
5 minManaging parking spaces has long been one of the most complex and contentious aspects of day-to-day life in residential and commercial condominiums. Vehicle parking touches on three sensitive pillars of community life: the right to property, personal comfort and the perception of collective fairness.
For building managers and managing agents, who operate as generalist specialists in the property market, balancing residents’ expectations about the location, size and accessibility of parking spaces requires technical knowledge, support from current legislation and clear governance tools. When spaces are poorly allocated or there is no transparent process for renewing allocations, minor operational concerns can escalate into heated debate at general meetings and even legal disputes.
This comprehensive guide examines the different ways of organising condominium parking, the advantages and disadvantages of each model, how to conduct draws in developments with multiple towers, the choice between in-person and digital methods, the protection of accessibility rights and the ideal interval between rotations.
Types of Parking-Space Allocation: Fixed Spaces, Rotation and First Come, First Served
How vehicles are arranged in a condominium car park depends, first and foremost, on the legal status set out in the Condominium Convention and in the approved plans referred to in the property's registration record at the Land Registry Office. Brazil’s Civil Code (Law No. 10,406/02) and Condominium Law (Law No. 4,591/64) recognise different ways of organising parking areas.
1. Fixed Space (Designated or Individually Titled)
Under the fixed-space model, a parking space belongs permanently to a specific private unit. This link may take one of two forms: as a separate private unit (with its own ownership share and property registration) or as a linked private area attached to the flat’s registration.
Advantages: It offers complete predictability to the resident, who will always use the same space for as long as they remain in the building. It facilitates the individual installation of charging infrastructure for electric vehicles and does not require periodic meetings for draws or space exchanges.
Disadvantages: If the garage has structural variations—such as smaller spaces, spaces obstructed by columns, steep ramps or inadequate cover—permanent allocation perpetuates long-standing inequality among residents. Those assigned a poor space have no opportunity to change it, which may reduce the market value of their unit compared with others in the same building.
2. Rotation with a Periodic Draw (Undesignated Common-Use Spaces)
Under this model, parking spaces are classified as common areas for the private use of individual units. Residents have the right to park the number of vehicles specified in their title, but the exact location of the vehicle within the car park changes periodically through a formal selection or draw process.
Advantages: This is the most democratic model and the one most closely aligned with the principle of equality within the condominium. Over time, it allows all residents to alternate between spaces considered ‘prime’ (close to lifts, covered and easy to manoeuvre into) and less favourable spaces (uncovered, distant or difficult to manoeuvre into).
Disadvantages: It requires periodic meetings dedicated to the draw, may create temporary friction during the changeover and requires the condominium team to update access-control records and replace labels, keys or access tags.
3. First-Come, First-Served Spaces (Unmarked Rotating Parking)
Under this arrangement, parking spaces are treated as entirely common and freely available areas. A resident entering the basement parks in any space that is vacant at the time, with no prior allocation by flat.
Advantages: It removes the need for periodic draw meetings and optimises the use of physical space in commercial or residential condominiums where residents spend little time at the property.
Disadvantages: It creates daily stress for drivers, particularly at peak times (late afternoon and evening). In condominiums without a parking attendant, it may result in vehicles being blocked in by tandem spaces and require residents to leave their car keys at reception or with the parking attendant, increasing the condominium’s liability for minor collisions and scratches.
Legal Considerations, Accessibility and Service-Charge Arrears

Before beginning any planning for a draw or rotation of spaces, condominium management must pay attention to the legal framework and special rules that override decisions made at general meetings.
Spaces for Disabled People and Older People
Brazilian legislation protects accessibility rights, but it is essential that the building manager understands how the rules apply within private residential condominiums:
Spaces for Disabled People: Under Federal Decree No. 9,451/2018 (which regulates the Statute of Persons with Disabilities—Law No. 13,146/2015), new residential developments must provide accessible spaces linked to circulation routes. In condominiums where spaces are shared and subject to rotation, residents with a disability and a proven mobility impairment have a guaranteed right to use adapted spaces close to lifts or main entrances; these spaces must be excluded from the general draw or drawn exclusively among those entitled to them by law.
Spaces for Older People: The Statute of Older People (Law No. 10,741/2003) requires 5% of spaces in public and private car parks open to collective use to be reserved for older people. In strictly private residential condominiums with individually titled spaces, compulsory reservation does not apply automatically. However, case law and good practice suggest that the general meeting should approve, by simple majority, priority or reasonable-adjustment criteria so that older people with demonstrable mobility difficulties can be allocated easily accessible spaces during the rotation process.
Can Units in Arrears Take Part in the Parking-Space Draw?
This is one of the most contentious issues in day-to-day condominium management. The Condominium Convention may prevent an owner who is in arrears from voting on resolutions at a general meeting, as provided by Article 1,335, III, of the Civil Code.
However, Brazil’s Superior Court of Justice (STJ) has consistently held that barring a debtor from common leisure areas or restricting property rights as a punitive measure is unlawful. As the right to a parking space is linked to property ownership or to the unit’s ownership share, a resident in arrears cannot be denied a parking space or automatically assigned the ‘worst space in the building’ as a punishment.
The correct approach is to allow the unit in arrears to take part in the draw and receive the space to which it is entitled, while recovering the outstanding sums through the appropriate legal and administrative channels, including interest, penalties and court proceedings where necessary.
Parking-Space Draws in Developments with Multiple Towers
In condominiums made up of two or more buildings (multiple towers) that share the same basement or parking courtyard, rotation logistics require additional care in mapping and in the notice convening the meeting.
Defining Zones by Tower
The most common management error in multi-tower condominiums is to hold a ‘single overall draw’ in which a resident of Tower A may have to park at the far end of the basement beneath Tower C. This distance causes daily inconvenience, requires residents to carry shopping over long distances and unnecessarily increases traffic through circulation corridors.
The recommended practice for overcoming this problem is to divide the car park into sectors by tower:
Proportional mapping: The management divides the garage plan into geometric sectors or ‘operational sectors’, linking the spaces physically closest to the lifts in Block A to residents of Tower A, and so on for the other blocks.
Internal draw by block: Each tower carries out its rotation independently within its respective set of spaces defined on the plan.
Management of remaining spaces: If a tower has more registered spaces than the area directly beneath it can accommodate because of architectural setbacks or the shape of the plot, surplus spaces in neutral zones must be identified in advance in the notice and allocated transparently among all residents. A compensatory arrangement or priority in the next rotation may also be considered.
Draw Methods: Choosing the Fairest System
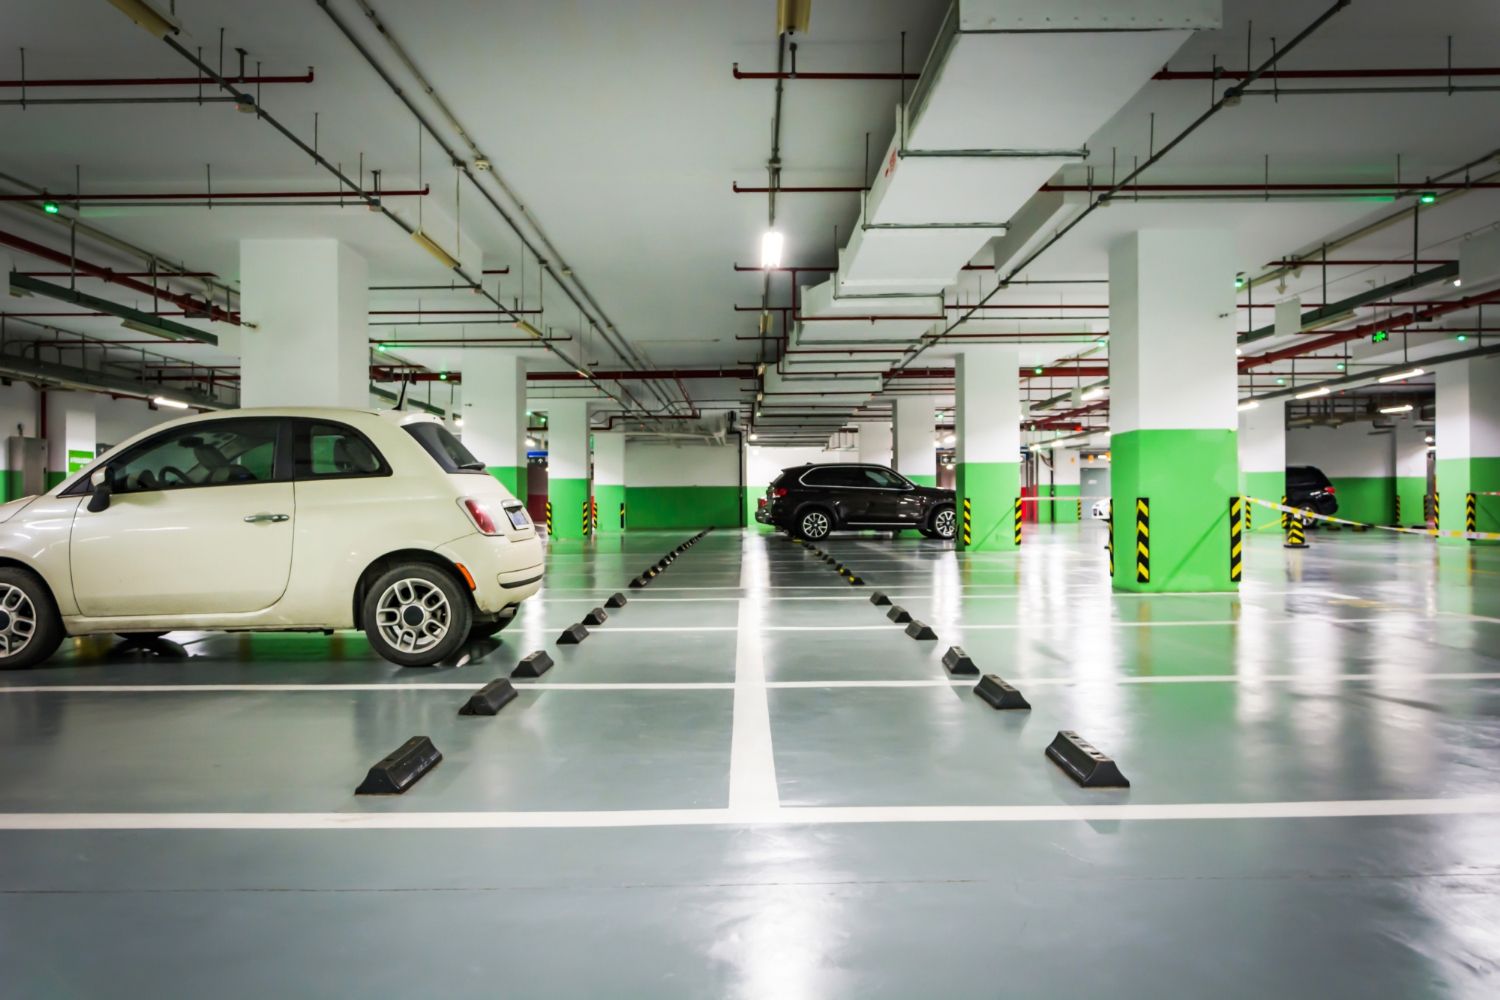
Choosing the draw method is a decisive factor in the success of the meeting. There are several practical formats for allocating spaces:
1. Direct Draw of the Space Number
In this traditional format, the numbers of all private units are placed in one container (or digital system) and the parking-space numbers in another. The facilitator draws the unit number (for example, Flat 42) and then draws the corresponding space number (for example, Space 15).
Assessment: This is the quickest method to carry out, but it gives the resident no choice. The owner is entirely subject to chance and may receive a space unsuitable for the size of their current vehicle.
2. Draw for Order of Choice
In this method, the draw does not determine the space directly, but rather the order in which residents will be called to choose their preferred space from a display board or garage floor plan. The first flat drawn chooses any available space on the map; the second chooses from those remaining, and so on until the final unit.
Assessment: This is considered the most satisfactory model by residents because it gives them decision-making power. A resident with a large vehicle (such as a pick-up truck or SUV) may choose a larger space even if it is uncovered, while an older resident may prioritise the space closest to the lift.
Operational requirement: The meeting must be conducted calmly, and the resident (or their proxy) must be present when called to indicate their choice on the map without delaying the flow of the meeting.
3. Draw by Vehicle Category and Size (Small, Medium, Large and Motorcycles)
Many modern condominiums have garages made up of spaces with differing dimensions, technically classified in the plans as Small (S), Medium (M) and Large (L).
Attempting to allocate small spaces to owners of utility vehicles or SUVs causes congestion in the internal traffic flow, because the vehicle protrudes beyond the markings and prevents manoeuvring in the aisles.
In these cases, the meeting may approve a draw categorised by vehicle size:
Residents register in advance the vehicles linked to the unit (with a copy of the vehicle documentation).
The spaces are divided into S, M and L categories on the plan.
The draw is held within groups corresponding to the size of the registered vehicle, preventing pick-up trucks from being allocated spaces intended for compact cars.
In-Person vs Online Draws: How to Organise the Meeting
The modernisation of condominium legislation—driven by Law No. 14,309/2022, which amended the Civil Code to expressly authorise virtual and hybrid meetings—has transformed the dynamics of garage-space draws.
Traditional In-Person Draw
An in-person meeting requires a physical set-up in the function room or on the building’s sports court, using draw drums, ballot boxes with envelopes and a projected image of the garage plan.
Good practice for in-person draws:
Display and check all balls or cards in the presence of a committee of volunteer residents before starting the process.
Record in the minutes the attendance of residents and the exact sequence of choices.
Allow absent residents to be represented by proxies with specific authority to choose a space on the map.
Online / Electronic Draw
Online draws conducted through specialist condominium-management platforms and apps have become increasingly popular because they are fast, secure and technically auditable.
Advantages of the online model:
Reduced meeting time: An in-person draw that would take three to four hours to complete in a large condominium can be processed in a few minutes by a digital draw algorithm.
Auditability and transparency: The software uses mathematical algorithms and generates audit reports showing the date, time, cryptographic validation code and access IP address, helping to demonstrate that the result has not been manually manipulated.
Asynchronous draw (in stages): The system allows residents to define their ‘list of preferred spaces’ in advance in the app (in descending order from first to fiftieth place). When the algorithm draws the order of the units, the system automatically allocates the best available space from the resident’s list, removing the need for the owner to remain connected to a video call for hours.
Step-by-Step Guide to Organising the Parking-Space Draw Meeting

For the decision to be legally valid and not subject to court proceedings seeking annulment, the building manager must follow a well-structured formal procedure:
Detailed Notice of Meeting: Send the notice within the period specified in the convention (usually 8 to 15 days in advance), stating that the agenda concerns the ‘Draw and Rotation of Garage Parking Spaces for Period X’.
Advance provision of the car-park plan: Attach the car-park floor plan to the notice, or make it available through the condominium app, with every space clearly numbered and accessible, older-person, covered, uncovered and tandem spaces identified.
Registration period for proxies and vehicles: Ask unit owners to update the registration number, model and size of the vehicles that will use the spaces, and to submit duly executed proxy forms if they cannot attend.
Conducting the meeting and preparing the minutes: Record in detail the system used, the members of the monitoring committee who attended, the space allocated to each private unit and any reservations raised by residents.
Period for voluntary exchanges: Set a formal post-meeting period, usually 5 to 10 working days, during which residents may, by mutual agreement and by submitting a form signed by both parties to the management, swap their spaces before the change takes effect.
Changeover date: Set a specific day, preferably at the weekend and at a clearly stated time, from which all residents must park in their newly allocated spaces.
Ideal Interval for Parking-Space Rotation
Determining how often the parking-space draw should be held requires a balance between ensuring equality and the condominium’s operational logistics. Here are some examples:
Every 6 months
A very short interval that may create constant operational strain, high costs for organising meetings and continual adaptation by reception staff. Recommended only for very small condominiums or those with a student/temporary-resident profile.
Every year
Ensures dynamism, allows anyone who received a poor space to change within a reasonable period and renews equality within the condominium. Highly recommended for the great majority of residential condominiums.
Every 2 years
Reduces meeting-related bureaucracy and suits residents with stable routines, but may cause dissatisfaction among those who received a poor space for the cycle. Recommended for condominiums where there is little difference in quality between spaces.
More than 2 years
An excessively long interval. It entrenches the use of prime spaces for a long period and creates a sense of unfairness among those assigned uncovered or poor spaces. Not recommended for undesignated common-use spaces.
How to Avoid Tariff Flags and Ensure Financial Predictability in the Condominium Garage with NewSun

The management of condominium garages is not limited to spatial organisation and the allocation of parking spaces. From the perspective of electrical infrastructure, basements and parking courtyards are among the areas with the greatest impact on the building’s common-area energy consumption.
The uninterrupted operation of floodlights and high-power LED luminaires along circulation corridors, the daily operation of mechanical ventilation systems to dissipate carbon monoxide, high-speed automatic gates activated hundreds of times a day and the growing demand for electric-vehicle charging stations keep the garage’s energy demand at consistently high levels.
For the building manager and the managing agent, managing this fixed operating cost becomes a complex challenge because of the Force of Unpredictability in electricity bills. Periods of drought in river basins lead ANEEL to activate yellow and red tariff flags, causing sudden increases in the price per kilowatt-hour (kWh) charged by local distributors. This fluctuation disrupts the budget forecast approved at the general meeting and creates unnecessary friction when accounts are presented to the supervisory council and residents.
To protect the condominium’s finances from this volatility and ensure full financial control with genuine sustainability, NewSun’s subscription energy offers a practical, modern and innovative alternative.
Through our distributed-generation ecosystem, the condominium receives clean, renewable energy credits generated by highly efficient partner plants. The model’s major advantage is that it delivers progressive savings on electricity bills for common areas without the need for capital investment, without installing solar panels on the building’s roof and without physical works to the building’s infrastructure.
NewSun’s work is underpinned by the technical rigour of the 5D Matrix—debureaucratise, decentralise, digitalise, decarbonise and decommoditise—delivering the following benefits for the management of your condominium:
Protection against tariff-flag volatility: It offsets the impact of cost increases charged by local distributors during dry periods, bringing stability and budget predictability to the condominium.
Progressive savings without capital calls: It delivers an immediate reduction in the building’s fixed electricity costs, freeing up funds to reinvest in modernising the garage lighting, repainting signage or strengthening the reserve fund.
100% digital, bureaucracy-free transition: Subscription is completed administratively, with no masonry work, no intervention in the building’s electrical intake system and zero risk of interruption to the energy supply.
By integrating NewSun’s subscription energy technology into the management of common areas, the management eliminates financial uncertainty and ensures a modern, sustainable and efficient energy experience for the entire condominium.
Conclusion
Efficient management of garage parking spaces is one of the pillars for maintaining community harmony and enhancing the value of condominium property. By establishing clear criteria in the internal regulations, adopting transparent draw methods and complying with accessibility legislation, the building manager turns a potential source of friction into a democratic process that is well accepted by the community.
Complementing this operational care with strategic cost-management solutions—such as adopting NewSun’s subscription energy to protect the budget against unpredictable common-area tariffs—demonstrates management focused on process efficiency, financial balance and building a condominium prepared for the future.
You may also like
- Energia por Assinatura
 24/09/2026
 5m
5m - Dicas para Síndicos e PMES23/09/20265m
- Dicas para Síndicos e PMES22/09/20265m




Stop paying more for your energy bill
Find out in less than 1 minute how much you could save with clean energy every month — no works and no bureaucracy.
Join the energy revolution
Subscribe to our newsletter and receive exclusive content