
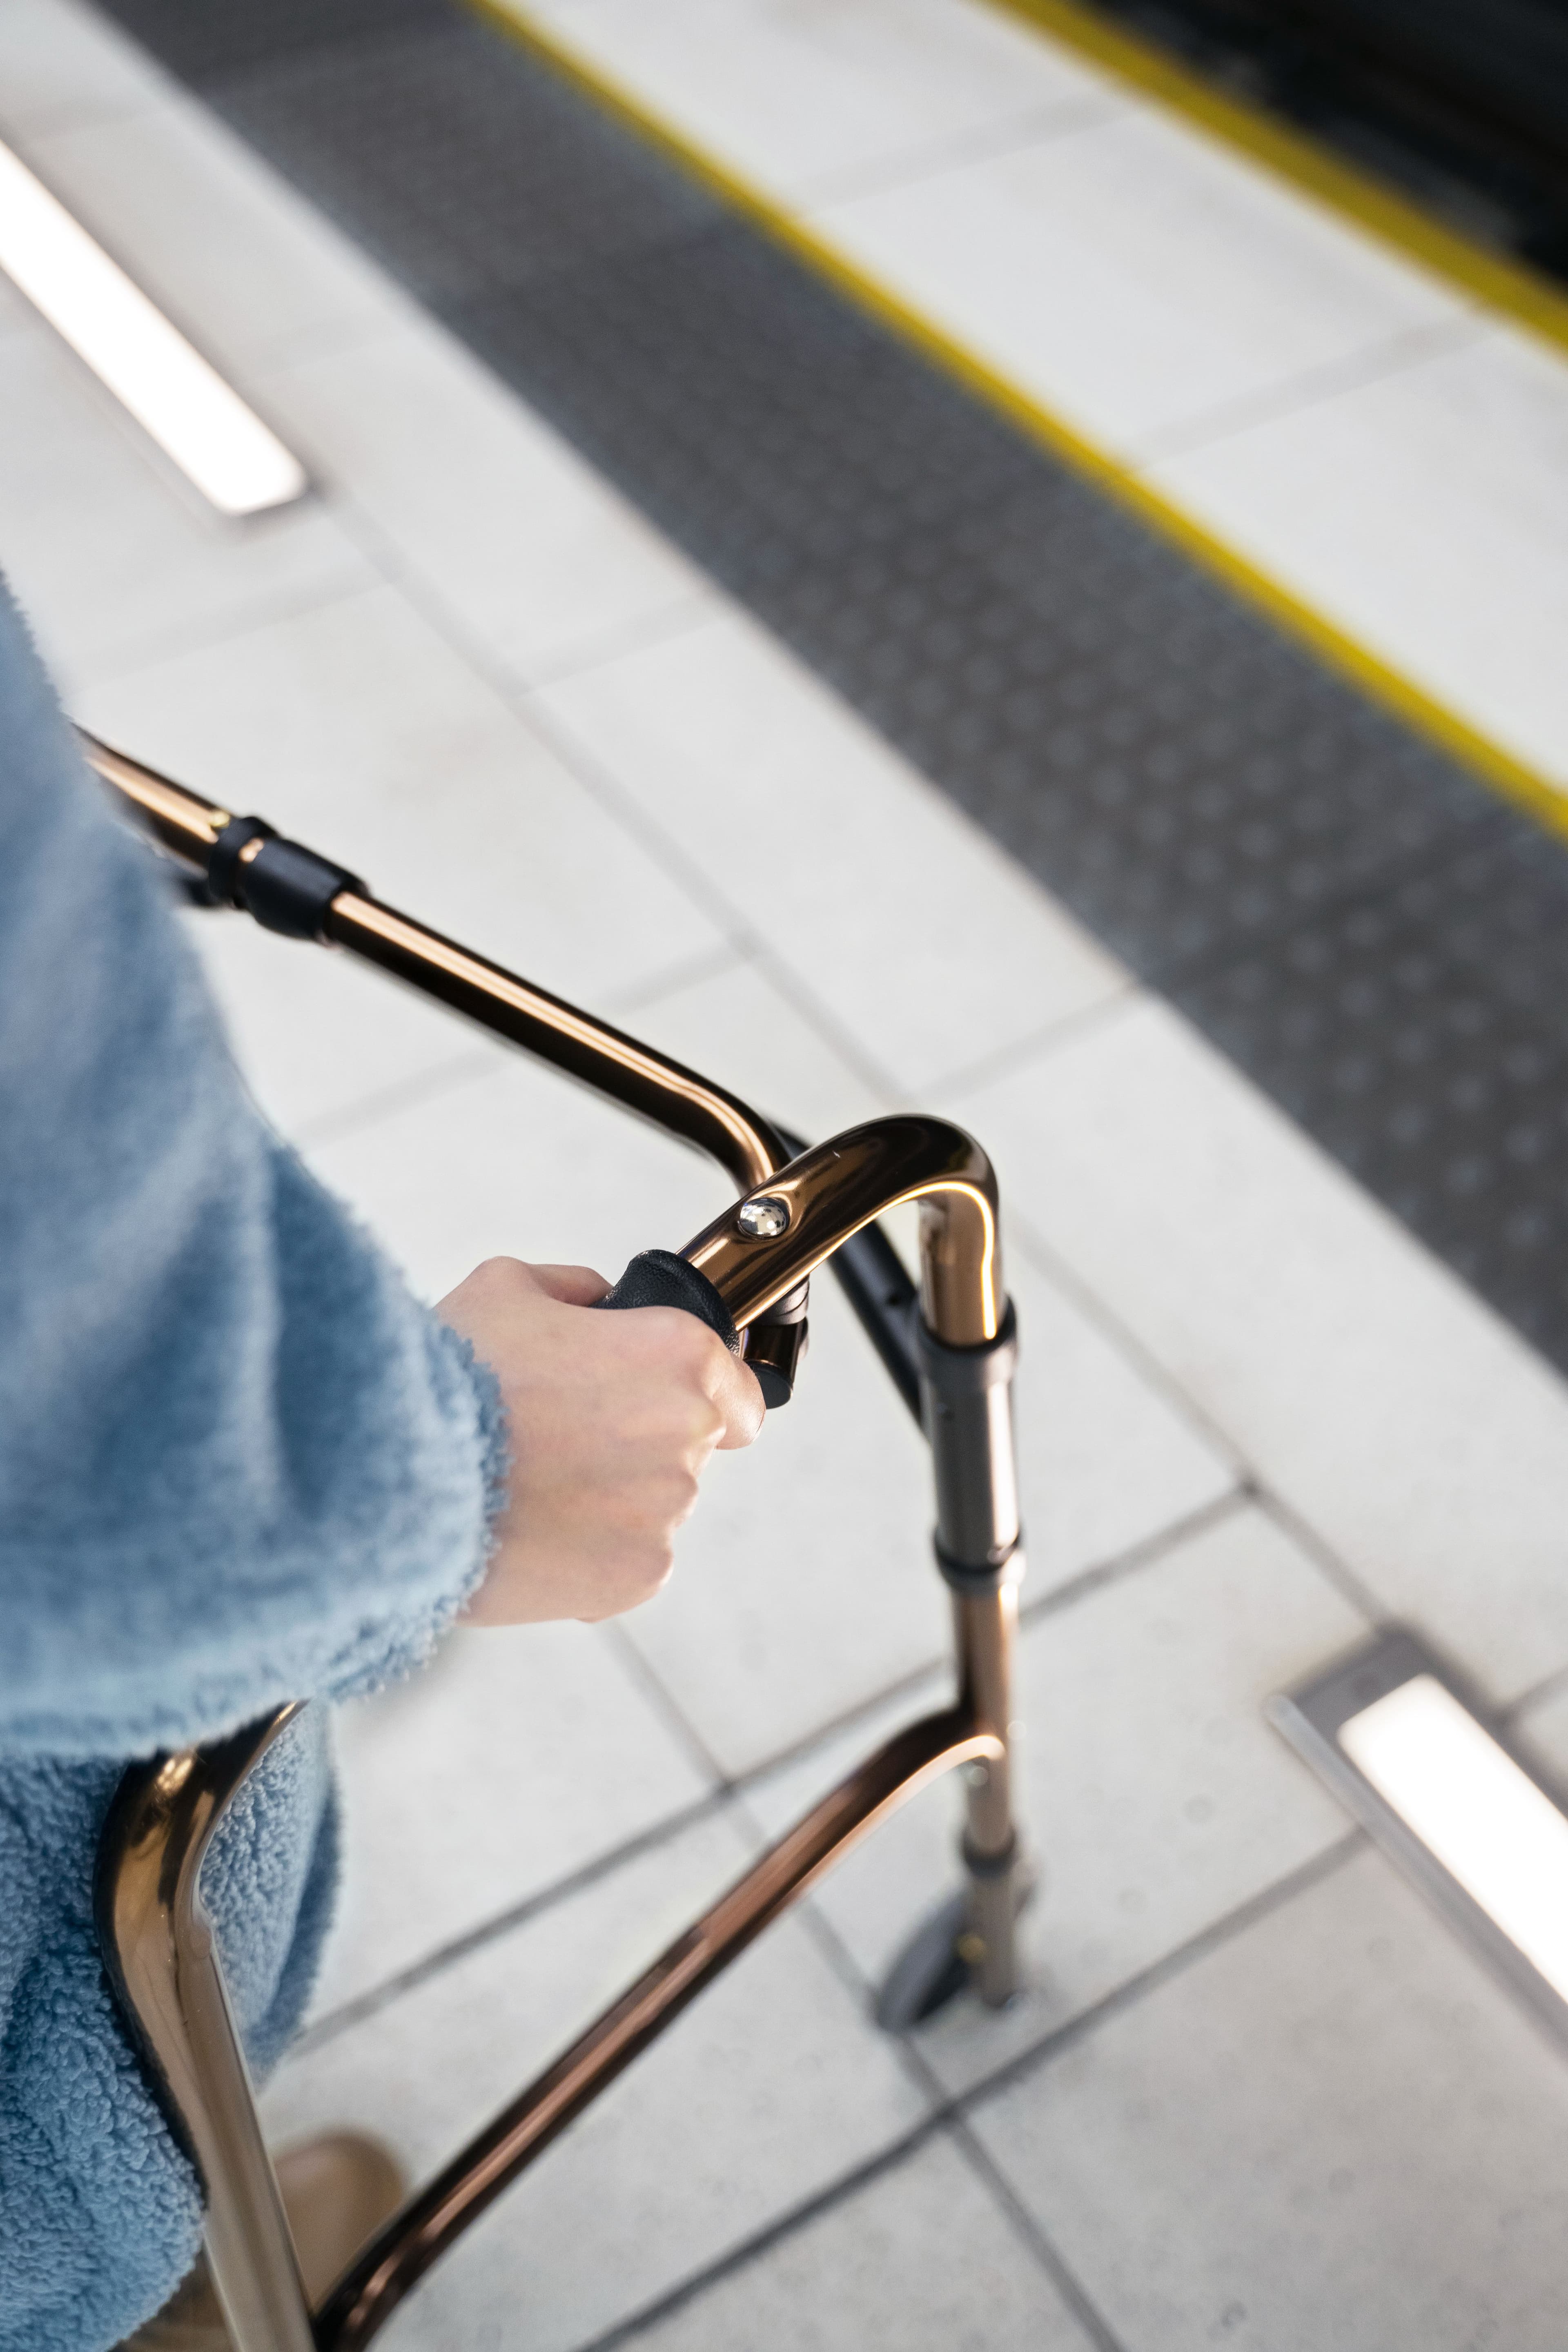
Accessibility Standards for Older People in Residential Developments: Safety, Legislation and Smart Adaptations
Accessibility Standards for Older People in Residential Developments: Safety, Legislation and Smart Adaptations
Dicas para Síndicos e PMES
 28/08/2026
 5 min
5 minBrazil’s demographic profile is changing rapidly. According to data from the Brazilian Institute of Geography and Statistics (IBGE), older people are set to account for an increasingly significant proportion of the country’s population. This trend is directly reflected in the day-to-day life of residential and commercial developments, where the number of residents aged over 60, retirees and older relatives is growing each year.
For property managers and managing agents, who have broad management responsibilities and safeguard the community’s well-being, building infrastructure must keep pace with this change. Areas with steep staircases and no handrails, slippery floors, inadequate lighting, heavy doors and subtle changes in level are no longer merely aesthetic concerns; they become dangerous hazards that can cause falls and serious accidents.
Ensuring accessibility and physical safety for older people is not merely a matter of empathy or neighbourly consideration; it is a legal requirement, a duty to protect people’s well-being and one of the most effective ways to enhance the value of property within the development.
This article explores why accessibility standards should be followed even when a building has no registered residents with disabilities, the main technical guidance issued by ABNT, how to work around limitations in older buildings whose structures make refurbishment difficult, and how to secure funding for these improvements.
Why Follow Accessibility Standards Even When There Are No Registered Residents with Disabilities?
One of the most common misconceptions at residents’ meetings is the argument that “we do not need to spend money on ramps or adaptations because no wheelchair users or residents with disabilities live here”. This line of thinking is dangerous and overlooks fundamental aspects of community life:
The Community’s Natural Ageing Process: Residents who buy a property today and are fully mobile will grow older within the development. The gradual loss of balance, reflexes, eyesight and muscle strength is a natural biological process that affects everyone over time.
Accessibility for Visitors, Grandparents and Relatives: Even if flat owners are young, they may regularly receive visits from older parents, grandparents, relatives and friends who need safe routes from the reception or security desk to the individual flat or unit.
Temporary Reduced Mobility: Any resident may undergo orthopaedic surgery, sustain a fracture or sprain, become pregnant or go through a period of recovery that requires the temporary use of crutches, walking frames or wheelchairs. Pushchairs and the movement of heavy shopping also benefit directly from step-free access.
Property Value (Universal Design): Properties in fully accessible, comfortable developments tend to be easier to sell or let, attracting discerning buyers and tenants who value safety both now and in the future.
Civil Liability and the Prevention of Legal Claims: If an older person falls on an uneven staircase or an unmarked slippery floor, the development may face substantial legal claims and the property manager may be held directly liable for inadequate maintenance or failure to comply with current standards.
Main Technical Standards and Accessibility Guidelines (ABNT NBR 9050 and Legislation)
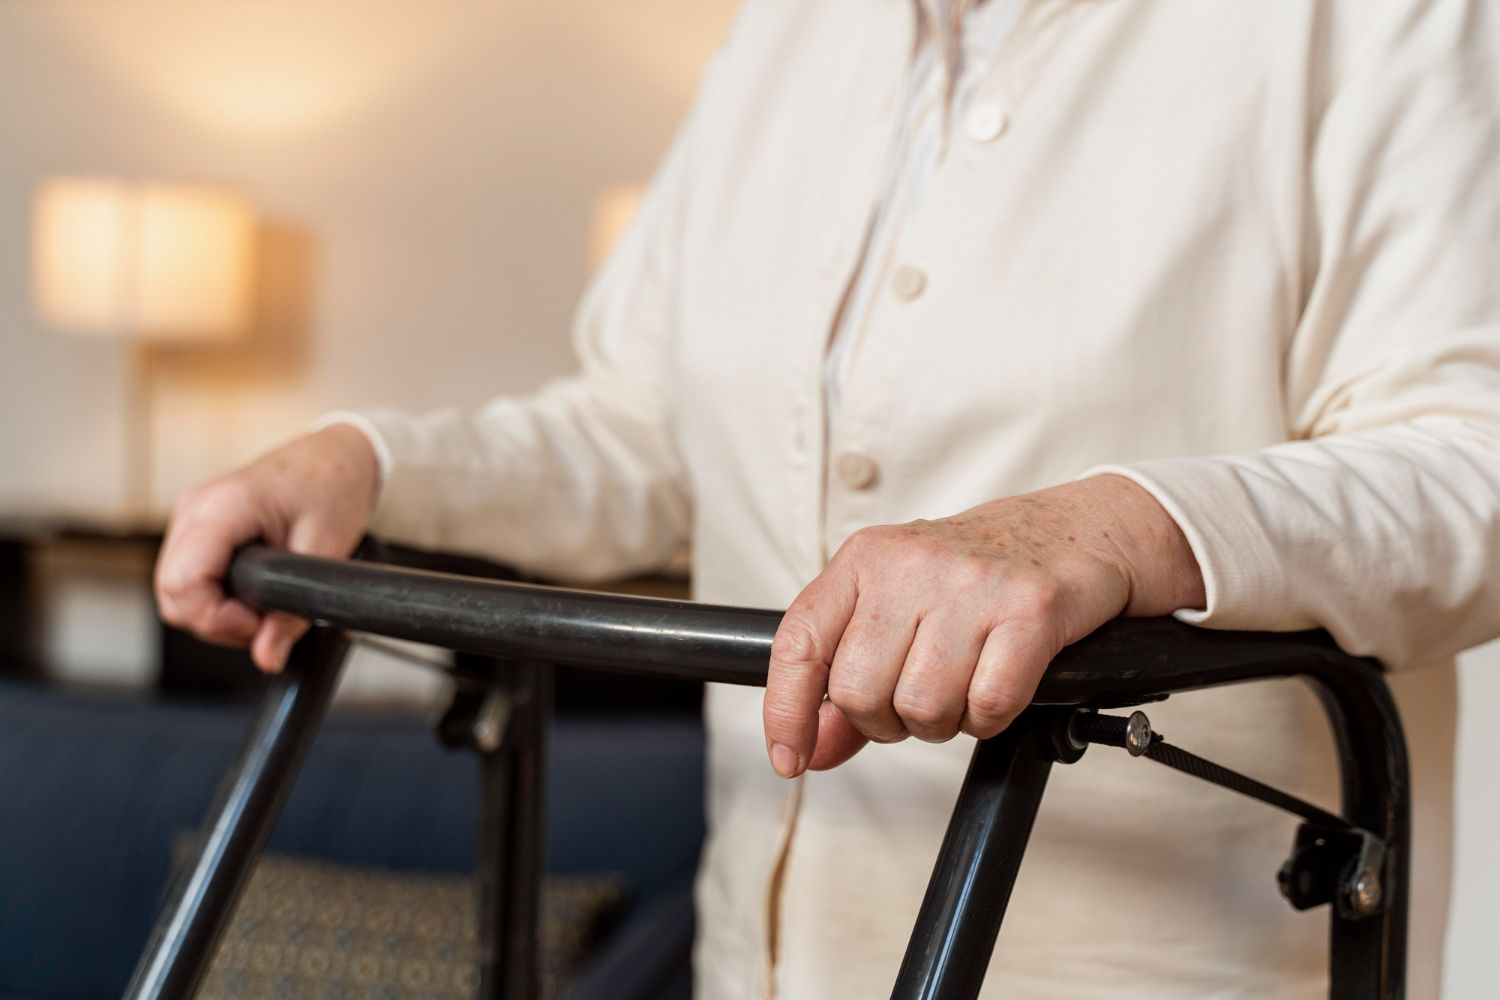
The regulatory framework governing accessibility in Brazilian buildings is based on ABNT NBR 9050 (Accessibility to buildings, furniture, spaces and urban facilities), supplemented by the Statute of the Older Person (Federal Law No. 10,741/2003) and the Brazilian Inclusion of Persons with Disabilities Act (Federal Law No. 13,146/2015).
In the common areas of a development, priority measures should include:
1. Handrails at Two Heights and Continuous Guarding
Staircases and ramps must have handrails on both sides, installed at the two heights specified by NBR 9050: 0.92 m (for adults) and 0.70 m (for children and people of short stature). Handrails must be continuous along the entire route, including intermediate landings, have a comfortable circular profile for gripping, and extend by at least 30 cm beyond the top and bottom of the staircase.
2. Slip-Resistant Flooring and the Elimination of Changes in Level
Polished flooring, such as smooth marble or glossy porcelain tiles, can become slippery when wet in outdoor areas, entrances and pool halls. The standard requires slip-resistant flooring or the use of chemical treatments and durable anti-slip strips that contrast visually with the steps. Minor changes in floor level, even of 1 or 2 cm, should be bevelled or converted into short, gently sloping ramps.
3. Clear Door Openings and Accessible Handles
All doors in common areas, including reception or security areas, function rooms, gyms, lifts and toilets, must provide a minimum clear opening width of 0.80 m so that walking frames and wheelchairs can pass through unobstructed. Door handles must be of the lever type rather than round twist knobs, making doors easier to open for older people with arthritis, osteoarthritis or reduced hand strength.
4. Visual and Tactile Signage and Adequate Lighting
Loss of visual acuity is common in later life. The development should maintain bright, even lighting in circulation areas, eliminating shadows that may create misleading impressions of depth. The installation of directional and hazard-warning tactile paving (NBR 16537) helps guide people with low vision around changes in level and towards lift doors.
5. Lifts and Reserved Parking Spaces
Lifts should have controls positioned at an accessible height, Braille information and audible floor announcements. In car parks, legislation requires designated priority spaces for older people and disabled people, located as close as possible to lifts and accessible circulation routes.
What Should Be Done When the Building’s Structure Does Not Allow the Ideal Refurbishment?
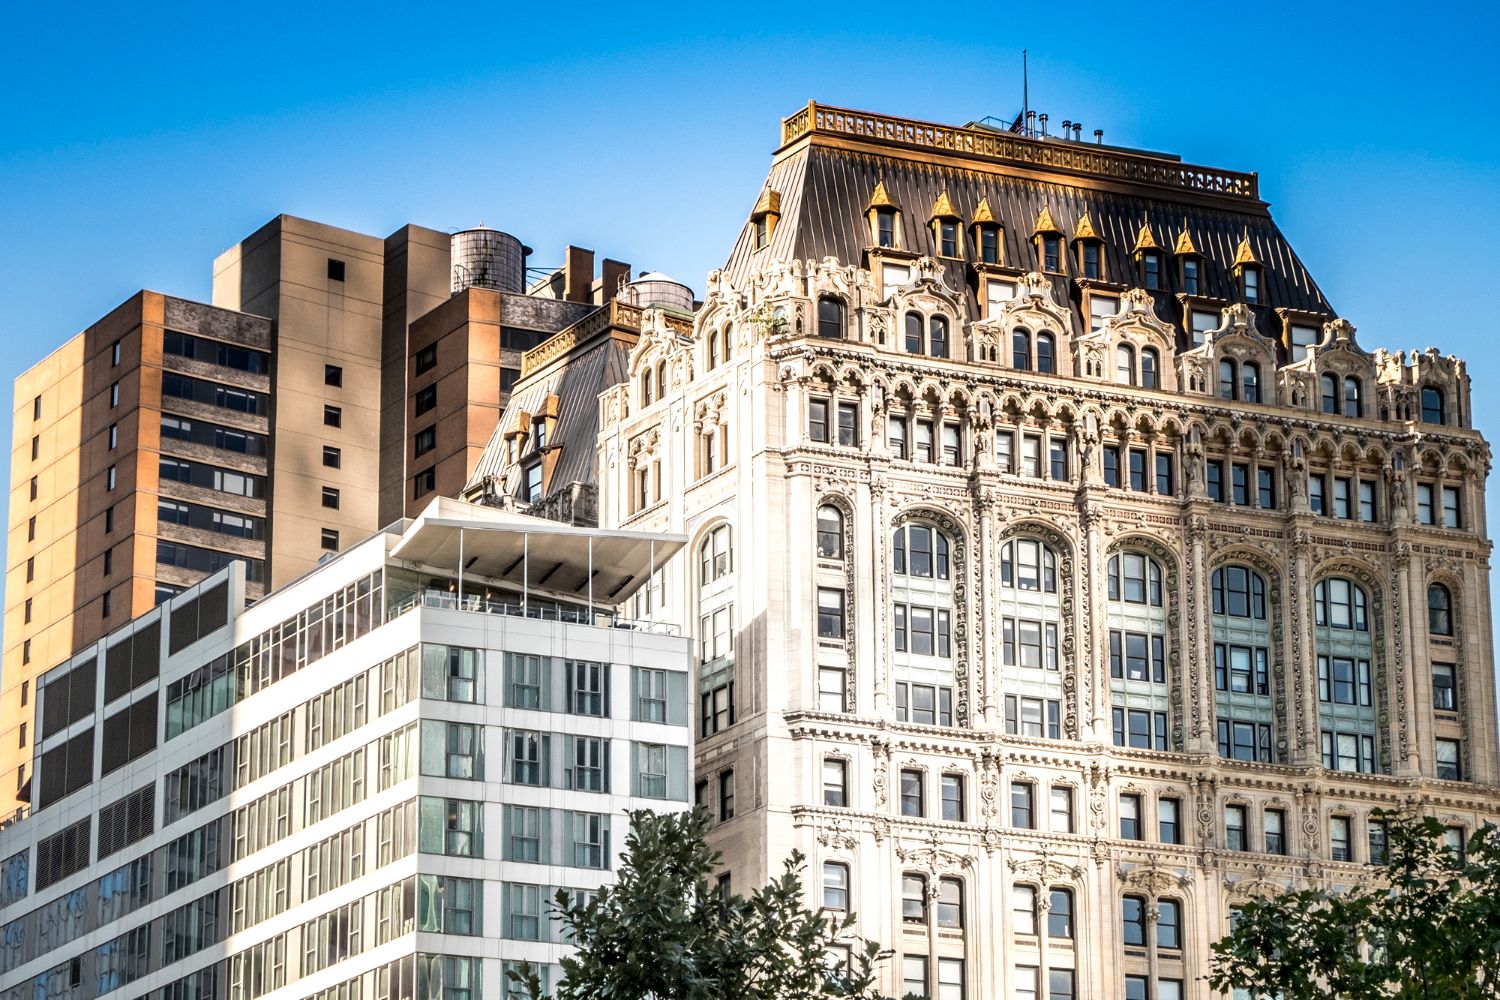
Many developments built decades ago, including those with heritage-listed structures, face severe architectural constraints: restricted setbacks, monumental entrance staircases without enough space for ramps at the required gradient (NBR 9050 specifies a maximum gradient of 8.33%), or narrow passages supported by structural columns that cannot be removed.
When conventional structural adaptation is not technically feasible, the property manager should not simply accept that the building is inaccessible. Instead, the development can adopt smart alternative solutions to reduce physical barriers:
Installation of Vertical Platform Lifts: Compact electrical equipment that overcomes changes in level at entrance staircases while occupying very little floor space and requiring no major building work.
Rail-Mounted Stairlifts: On internal staircases or secondary access routes where there is no room for a platform lift or conventional lift, motorised chairs mounted on rails allow an older person to travel safely between levels while seated and using simple controls.
Adjustment of Sensor and Automatic-Door Timings: At entrances with automatic glass doors or secure access lobbies, management should reprogramme the opening and closing times so that an older person who walks slowly can pass through without being struck by the door.
Creation of Rest Points and Seating: Along long walkways and courtyards in low-rise developments or large complexes, benches with backrests and armrests positioned every 30 to 50 metres allow older people to rest during their walk.
Replacing Stainless-Steel Pool Ladders with Masonry Steps: Traditional vertical stainless-steel tubular ladders can be extremely hazardous for older people. Masonry steps with wide submerged treads and handrails on both sides make it easier to enter and leave the water for aquafit classes and leisure.
A People-Centred Reception Protocol: Train reception and security staff to assist older people when getting out of vehicles, keep a wheelchair available at reception, and allow taxis and ride-hailing vehicles to pick up and drop off passengers quickly inside the secure entrance area during heavy rain or in an emergency.
How NewSun Partner and Subscription-Energy Savings Can Free Up Funds for Accessibility Improvements in Your Development

Carrying out adaptation works, purchasing platform lifts, refurbishing staircases and modernising flooring in common areas all require careful budget planning. In many developments, these essential improvements are postponed year after year because cash flow is tight and residents are reluctant to approve additional charges at meetings.
To overcome this financial obstacle and improve the building’s infrastructure without placing an excessive burden on residents, NewSun’s subscription energy service and the NewSun Partner programme offer a strategic way to free up funds.
Predictability and Direct Savings in the Shared Budget
Electricity for common areas is one of a development’s largest fixed costs. By signing up for NewSun’s subscription energy service, the development receives credits for clean, renewable energy generated by partner power plants, without having to invest in building work, purchase solar panels or carry out electrical upgrades.
The service provides ongoing savings of up to 30% on electricity bills, while also reducing the impact of tariff-band fluctuations and linking price increases to Brazil’s official inflation index (IPCA). This financial stability reduces waste and creates predictable monthly budget headroom that can be channelled directly into the reserve fund or used to finance accessibility improvements.
The NewSun Partner Programme: A New Income Stream for Management
In addition to reducing the development’s electricity costs, the company has created NewSun Partner, an exclusive programme for professional property managers and managing agents.
Through NewSun Partner, property managers and managing agents that refer developments in their portfolio for a transition to sustainable energy may receive a rebate of 3% to 5% on completed contracts. This recurring monthly income can be reinvested in management operations, while the savings achieved by each development release funds for building ramps, installing platform lifts, upgrading handrails and carrying out the adaptations that older residents need.
With NewSun’s support, sustainability, sound financial management and social inclusion go hand in hand, helping to transform the development into a safe, welcoming place designed for every generation.
Conclusion
Ensuring that the development is accessible and safe for older people is an ethical, legal and administrative obligation. By following the guidance in ABNT NBR 9050, removing circulation hazards and adopting creative measures to reduce barriers in older buildings, property managers can protect residents, reduce legal risk and promote genuine inclusion across the whole community.
Combining inclusive governance with innovative ways to improve budget efficiency — by taking advantage of NewSun’s subscription energy service and the NewSun Partner programme — provides the financial resilience needed to fund ongoing structural improvements and supports a modern, people-centred approach to management that residents can value.
You may also like
- Dicas para Síndicos e PMES
 09/10/2026
 5m
5m - Dicas para Síndicos e PMES08/10/20265m
- Dicas para Síndicos e PMES06/10/20265m



Stop paying more for your energy bill
Find out in less than 1 minute how much you could save with clean energy every month — no works and no bureaucracy.
Join the energy revolution
Subscribe to our newsletter and receive exclusive content